Cheaper than dirt

shiroi4A few weeks ago we learned that a house we had been interested in was sold. We had first seen the house last fall and wrote about it here, and then did some research because the realtor who showed it to us couldn’t answer our questions about the structure and the land. Obviously, other people looking to buy were less apprehensive about the property. Another reason we hesitated for so long was the price. When we first inspected the house we thought ¥15 million was reasonable considering the size, the layout, and the unobstructed view to the south, but then we noticed that in the same general vicinity a developer was selling brand new houses of a comparable size for only ¥16 million, and some were even closer to the train station. Looking at these houses on the web we realized that the reason they were so cheap was because the developer had bought a tract of land in an undeveloped corner of town and just filled it with as many structures as it could. These were not houses ordered by people who first chose a plot and then a model from a list of designs to build on the plot. The developer divided up the tract and went ahead and constructed identical houses on all of the plots, with perhaps minor differences determined by light exposure or shape of the land. By doing it in a mass way, the developer could save money. Though we could tell by just looking at the photos on the web they were not for us, we also thought it would appeal to a lot of potential buyers simply because the houses were brand new, and thus it would be much more difficult for the realtor selling the house we’d been interested in to unload it, but we were wrong.

The existence of such new homes made ¥15 million seem like a lot for the house we had been interested in, so we did a search and found several developments in northern Chiba where brand new homes were being sold at prices below what we had come to think was the average for used homes. Two were in Shiroi on the Hokuso Line, each about 15-20 minutes from the nearest station. In one development they were going for as low as ¥13.7 million and the other as low as ¥14.8 million, which is dirt cheap considering that new homes in the same area with the same floor space and land area, and probably less in terms of fixtures and amenities, were likely going for ¥30-40 in the early 1990s. Of course, comparing anything real estate-wise to the late 80s/early 90s in Japan is a chump’s game, but it does provide a perspective that’s instructive when it comes to making priorities. Read More

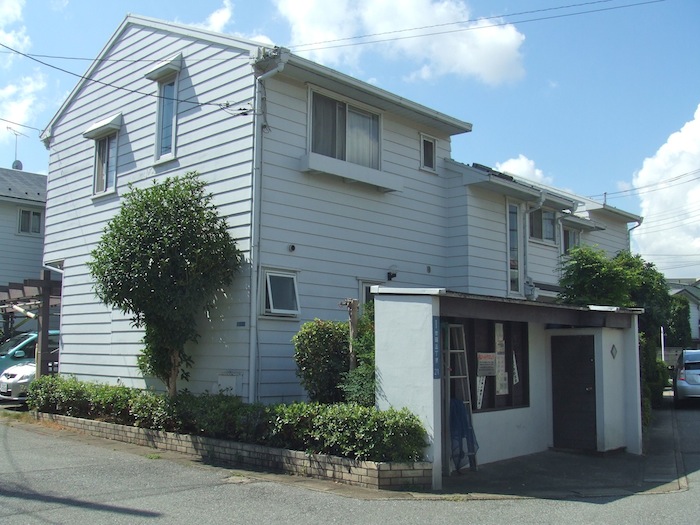
Damn shed

For sale? No thanks

For sale? No thanks

As we’ve looked at properties over the years we’ve invariably absorbed certain truths that don’t require statistics to verify. One of these is that Japanese single family homes are very large in proportion to the amount of land they occupy. I’m sure someone has done a study using ratios of land to floor area, and I’m also sure that Japan is probably high on the list of countries where the rate is the smallest. This situation, of course, explains the cramping not only in suburbs but in rural neighborhoods that undergo residential development. Another certain truth that may be more difficult to prove is that Japanese have more stuff in relation to the amount of storage space available. The clutter of residential subdivisions is mirrored by the clutter inside individual homes, but more to the point it is characterized by one particular item that almost every property features: the tool shed.

In Japanese they’re called monooki, which literally means a place to put things. Sheds are hardly unique to Japan, but because of the aforementioned cramped conditions they are unavoidable, ubiquitous eyesores. Most are grey and metallic, which is bad enough, but because land is such a premium and people who build houses naturally want at much interior space as they can get, sheds take up a great deal of whatever exterior space is left over. We have seen so many properties that looked OK, and then we looked out a window and–BAM!–there’s a shed blocking whatever vista that window might look out upon. And it doesn’t always belong to the property we’re checking. Once we were inspecting a house in Nishi Shiroi in a very well-tended residential neighborhood. The kitchen had a nice corner window that looked out on the leafy walkway that separated the rows of houses, but the scene was totally destroyed because the neighbor had erected a shed on the edge of his property that interfered with the view. Obviously, anyone who bought this house would have to contend with that big, grey box and we mentioned this to the realtor, and he pointed out, quite naturally, that there was nothing anyone could do about it since the shed was on someone else’s property. This seemed strange to us, because there are lots of local property laws that regulate what sort of windows you must install to protect privacy and how much sunlight you have a right to and where the driveway should be positioned so as not to bother neighbors, but there seems to be no law regulating the placement of monooki.

So we’ve concluded that it’s us, not everyone else, because sheds are so common it must mean people actually like them. (They need them to store tools? Most people don’t have gardens big enough to justify that many tools) Last week, we rode past a relatively new housing development with near-identical houses lined up in neat rows, and every one had an identical grey shed positioned in the exact same spot on the property, as if it were a standard fixture they were proud of. There is a house not far from where we live with what should be a pleasant southern exposure except that there is not one but two large sheds situated in front of what we assume is the living room sliding doors. The only reason we can think of for this unbelievably bad choice is that there is a public road to the south of the house and the occupants don’t want passers-by to look in their living room window. We understand their desire for greater privacy, but that’s why curtains were invented.

Something to think about (1)

As mentioned elsewhere in this blog and others, we live on what has been described as the most expensive train line in Japan. It’s also one of the most convenient–if you’re traveling into Tokyo or to Narita Airport. If you’re trying to get somewhere in the local vicinity that isn’t directly on the line, however, it’s not convenient at all. For instance, a few weeks ago we wanted to inspect a property in Sakura, a fairly large city in northern Chiba, which happens to be serviced by two train lines. As the crow flies, Sakura is directly southeast of where we live, and by car probably would take about a half hour to reach, but we don’t own a car. By train it would take more than an hour, though, as well as a considerable monetary investment, because we would have to go into Narita first and then transfer to another line, and while the line we live on does go to the airport, it doesn’t actually stop in Narita city, which is where the connections are.

So we did what we usually do: rode bicycles to the property. Pedaling from Inzai to Sakura gives you a perspective you wouldn’t otherwise have if you drove or took the train. Inzai is still “developing,” as it were, and has been carefully planned; or, at least, more carefully planned than other cities in Chiba. The roads are wide and straight. Sidewalks provide ample bicycle lanes. Subdivisions do not encroach awkwardly on farmland or abundant tracts of forest–the satoyama dynamic holds for the most part. The commercial areas are well contained and laid out in a relatively efficient fashion. As you pass from Inzai to Sakura, these features slowly give way to the more common Japanese suburban clutter. The roads become narrower and sidewalks eventually disappear altogether. Houses and commercial buildings appear on top of one another. Main thoroughfares take forever to get where they’re going and if you really want to get there in a reasonable amount of time you have to constantly stop and check a map. Japan, as someone once told me, was custom made for GPS. Read More

Unsafe as houses

Ever since the March 2011 earthquake, Tokyo has been reassessing its disaster preparedness policies with mixed results. Though the residents of the city have definitely become more knowledgeable about their vulnerability and what needs to be done to save as many lives as possible in the event of a major quake, not much, in fact, has been done, owing mainly to the usual issues involving private property versus public responsibility. Tens of thousands of old wooden houses, packed tightly together in some neighborhoods, are basically kindling for the inevitable conflagrations that will start after an earthquake hits. Since the local government doesn’t feel it can force these people to move or rebuild their houses (which would, in accordance with zoning laws that have gone into effect since they were originally built, force them to construct smaller abodes then they already occupy) their dire prediction falls on deaf ears. Libertarians and individuals with fond feelings about Tokyo’s uniquely quaint neighborhoods condemn any sort of regulatory move that would change the character of those neighborhoods, but it’s clear that these neighborhoods, as well as the people who live in them, won’t survive a big quake. They didn’t survive the 1923 quake, and the situation isn’t really that much different.

The same seems to go for condominiums and apartments, though in a different way. Late last year, the Tokyo government sent out questionnaires to building management companies and condo owner associations to determine the status of quake-proofing for collective housing in the city. Owner-occupied and rental combined, Tokyo has some 132,600 multi-resident buildings, 24,000 of which were built before 1981 when stricter quake-proofing standards went into effect. About 52,000 questionnaires were sent out, and one-tenth were completed and returned. Of these, only 11 percent said that their buildings have been inspected for structural integrity–17 percent for condos and 6 percent for rental apartments. Another 8 percent said they “planned to carry out inspections,” while 9 percent plan to “discuss the matter.” Sixty-three percent responded that they have no plans to do anything. Among the buildings that did carry out inspections, 60 percent were told that they needed “further reinforcements,” but only 4 percent have actually carried out any reinforcement work. Read More

Not quite

We’ve always been interested in town houses and are still thinking of dedicating a Japan Times column to them. Town houses were briefly popular in the late 70s and early 80s. Japan has always had an indigenous town house, called nagaya or machiya depending on which part of the country you’re in, but the structures called “town houses” in English (sometimes “terrace houses”) were more like their Western cognates: two-story structures with walls adjoining their neighbors. In urban environments town houses offer more effective utilization of land than normal detached houses while providing a similar level of creature comfort. However, once land prices skyrocketed in the mid-80s town houses were considered economically inefficient, even in the suburbs, which is where you normally found them anyway. Everybody started building condos with boxy floor plans in order to get as much cash out of a block of air as possible. Every so often we come across an old town house on sale and check it out, but because of their relative scarcity they tend to be overpriced. Of course, “overpriced” is all a matter of perception. Because town houses are relatively unusual, owners think that makes them more valuable, but they’re still old and always need a lot of work, as much as a detached house of the same vintage does if it hasn’t been renovated (and usually they haven’t been). A few weeks ago, as a matter of fact, we were amused to see a listing in which town houses were qualified as being “popular.” They aren’t, at least not in the general definition of the word. They are simply “rare,” which means it’s assumed some people will pay a bit more to have one. Read More

Get on it

Small item in the Tokyo Shimbun reported that on Sept. 8 the land ministry announced a policy to “step forward” in developing a system to provide potential homeowners with information about earthquake-proofing and renovation histories of used properties put on the market. As it stands, real estate agents who list homes for sale include information about price, layout, size, age, and location, but usually not much else unless you ask, and even then they are sometimes reluctant about things like quake-proofing since they don’t want to be responsible for such information. As far as renovations go, if the work was done recently in order to improve the value of a property, then, of course, the realtor will mention it, but if the work was done in the past there’s not much reason to if the cosmetic benefits are negligible.

The purpose of the land ministry policy is to expand the housing market to include more used homes. In 2008, only 13.5 percent of all homes sold in Japan were used, while the portion (in 2009) of same in the U.S. was 90.3 percent and in the UK 85.8 percent. The ministry thinks that if consumers had “more confidence” in used properties they would buy more. Typically, the ministry doesn’t have any concrete measures in mind to accomplish this confidence-building, but in the next budget they plan to ask for ¥50 million for “study,” meaning, presumably, looking into ways to help realtors include this information in their listings. Would they actually pass a law making it mandatory for realtors to tell potential buyers if a property was quake-proofed? That would be quite an undertaking since a lot of homeowners don’t even know the extent of the quake-proofing on their structures, or if there is any at all. All homes and condos constructed after 1980 are supposed to have been built to quake-proof standards, but given lead times on construction the standard probably didn’t become a full standard until the mid-80s. In any case, no one has done a proper study to find out how strictly the standards were carried out. One problem the ministry will have to consider when it spends its measly 50 million is what potential buyers can do to find out about quake-proofing. If a realtor doesn’t have that information and a buyer wants to know, who is going to pay for the inspection? For a single-family home a quake-proofing inspection can cost hundreds of thousands of yen; for a condominium building, a cool million. It’s easy to see why realtors, and the sellers they represent, want to avoid the subject, but the ministry doesn’t have that luxury. They say they want to stimulate the used housing market, but if there’s no reliable and reasonably priced system of assessing something as basic as quake-proofing then maybe the market isn’t even worth it.

Overexposed

One of our main bugbears with used houses is the obsession with a southern exposure. Though we perfectly understand the rationale–Japan is in the northern hemisphere and thus a southern facade provides more natural heating in the wintertime–we can’t fathom the insistence of builders and designers that all rooms in a house will face south and all “utilities,” meaning bathrooms and kitchen, will be located on the north side of the structure. Given the normally small plots of land in Japan, this results in a kind of domino distribution: all houses in a development “face” south, which inevitably means facing the “north” side of your neighbor. When we’ve asked builders about orienting a house toward the west or even north in order to take advantage of some attractive natural feature of the land, we’re invariably met with consternation and concern. It’s entirely possible, they say, but inadvisable. Some things just aren’t done.

Our reasons for shunning southern exposures are mostly aesthetic, but a recent article in the Tokyo Shimbun suggests that maybe southern exposures are not economical or even healthy. The University of Tokyo Engineering Department built an experimental house on the roof of one of its buildings to study the effect of direct sunlight on interior environments. Like almost all modern Japanese housing, the part of the building facing south had large plate glass windows so as to allow more light in. On sunny winter days when the exterior temperature was 10 degrees C, the interior temperature was as much as 35 degrees C, which is actually bad for the people who live there. In essence, the large windows make it difficult to control the interior temperature, which means the home owner may actually use more energy. According to the professor in charge of the project, it depends on the type of glass that is used, but in most houses the windows allow visible and near infrared light to pass into the house, where it is reflected off of the floor in the form of far infrared light, warming the room. Far infrared light cannot pass back out the window and thus more heat is trapped in the room. Direct sunlight contains a great deal of energy. Moreover, at night, when temperatures drop even further and there is no sunlight, more heat escapes from the house because of these big windows. Read More

Semi-detached

Though we still look at condos, it’s mostly for academic purposes. We have nothing against condos aesthetically or practically, but collective living automatically brings with it certain restrictions that we don’t really want to buy into. That may sound strange coming from people who still rent, but the responsibilities inherent in owning a property are more pronounced when the property is collective. For one thing, the condominiums we tend to like in terms of layout and design are actually those that were built by the housing authority, now called UR, and most of those still don’t allow pets. (We plan to cover the pet problem in more detail in a later article.) This small but significant restriction is indicative of the condo experience: people who own are understandably more caught up in the collective enterprise and thus pay closer attention to their neighbors. Renters are relatively forgiving, maybe because they tend to think they won’t be staying here forever. Owners have more of a stake and thus there are more rules and the rules are enforced. We’re not against rules, but it seems less stressful to own a house, where you can pretty much do whatever you want, than a condo, where you may not be sure what you can do until you move in. Read More

Nailed

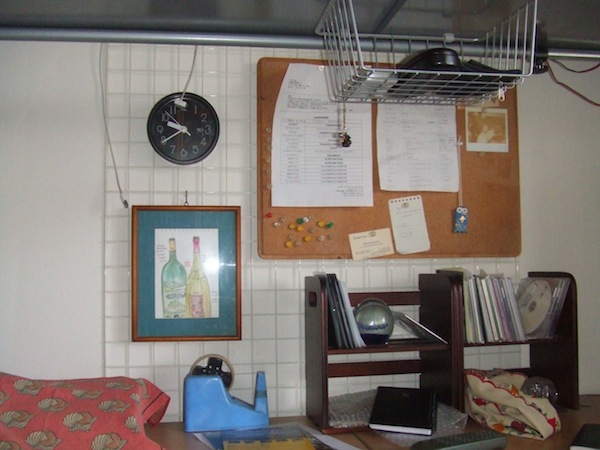
Extendable grid panel used as coat rack

In the most recent newsletter published our landlord, the semi-public housing corporation UR, and deposited in our mailbox there’s a specious “conversation” between a theoretical apartment renter and a theoretical apartment owner about the respective advantages of each mode of living. Discounting the whole economic side of the issue, the most obvious distinction is that owners can “freely change and remodel their apartment and replace or install amenities.” The renter counters by saying it may be nice to change your apartment the way you want, but what a pain in the neck! You have to hire someone to do the work and then move out while the work is being done. And, in any case, you can’t actually change the size of an apartment the way you can a house; whereas with some rentals, (s)he argues, the landlord will gladly remodel the unit to the tenant’s specification before the latter moves in. What’s perplexing about this line of thinking is that, while it may be true in “some” cases, as the speaker says, it isn’t true in the case of UR rentals. You have to take it the way you see it. The only part of the renter’s argument that holds water is that renters have more freedom to choose, meaning once they move in they can always move out and find something more suitable or desirable. Owners don’t have that freedom; or, they do, but it depends on how easily they can sell their property and how much of their initial investment they get back, and those points are hardly guaranteed in Japan.

Stand-alone grid panel for office use

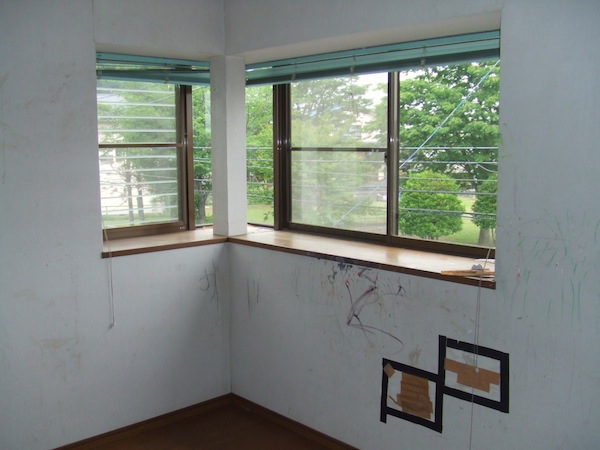
Still, remodeling needs to be addressed. In UR apartments, as with most rental units, tenants are very limited with regard to how they can decorate, since almost all rental agreements include a term that says the tenant must leave the apartment in the exact same state as he or she found it. And while usually contracts don’t specifically say you can’t make holes in the wall, that is how most people interpret it. In any case, we’ve heard of people having had money taken out of their security deposit because of holes in the wall–but then, private landlords will find any excuse to keep that money. Read More

Too late?

Last Friday, several media reported that the land ministry released a new white paper on land and property usage based on research carried out last year. The conclusion of the study is hardly earth-shaking to anyone who reads this blog, but it’s nevertheless noteworthy. The paper says that the market for older homes and commercial properties should be expanded by maximizing their value through renovation and rebuilding. Though the Cabinet Office’s recognition that Japan is overwhelmed by superannuated, deteriorating structures is a step in the right direction, it’s difficult to understand if anything can be done about the problem as long as policies for promoting new building continues as it is.

According to the government’s findings, more than 30 percent of office buildings in Japan are at least 30 years old, meaning they were constructed before current earthquake-proof standards were implemented. Consequently, 90 percent of “real estate investors” are not interested in these buildings. The paper recommends that they be quake-proofed in order to “increase the stock of good quality” structures. It also advocates promoting energy efficiency so as to make the buildings more desirable. Such renovation will “increase the value of real estate” in general by reducing running costs. The government also concluded that as a result of last year’s major earthquake people’s “thinking about real estate” has changed: they are now more aware of “land quality.”

None of the news reports we’ve read have indicated what the government will do, if anything, to follow up on the findings of the white paper. Tax breaks for people who fix up older properties? That might work but seems unlikely given the government’s current craze for tax increases. The construction industry will certainly welcome any renovation boom sparked by tax cuts but it isn’t going to be happy if such renovation comes at the expense of new building, which is where the money is. Increasing property values in that way has never really been in the government’s interest.