Simple plans

Exterior images

Exterior images

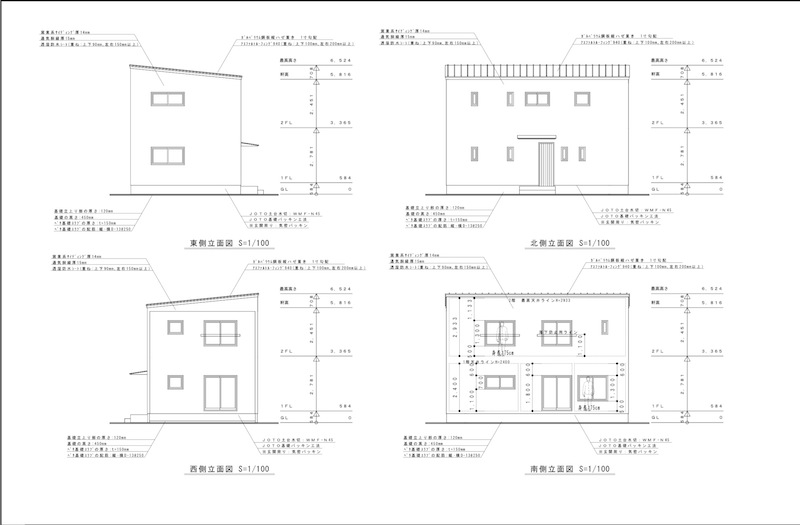
The design for our house came together quickly, because it was so simple. In fact, we kept thinking that whatever form it took the house would never be simple enough. Each item that went into the house was going to cost us, so we didn’t want a wall or a door or even an electrical outlet that we didn’t need. It’s one of the reasons we chose A-1, because every plank and screw is subject to our approval, and while the simplicity of our basic idea made it quick and easy to plan, refining the design took a bit more time.

The initial estimate was close to ¥14 million, which is reasonable but more than we originally wanted to pay given what the land had cost us. The basic A-1 design our plan was based on was less than ¥11 million. Most of the difference was taken up by the design fee and some custom add-ons, like the extra toilet. So we scrutinized the plans. Did we really need a door to the office on the first floor? Would a mail slot be cheaper than a mailbox? Could we find less expensive lighting fixtures on our own than the ones that A-1 would purchase through its usual supplier? Note that we weren’t being cheap for the sake of being cheap. Several decisions actually cost us more than if we had let A-1 go its normal route. The bathroom on the second floor did not have a standard vanity unit, which would have been cheaper than the built-in sink and mirror combo we demanded. We hate bathroom vanities, but essentially it was keeping things simple that made us chose the combo. We gave in to the unit bath because on further inspection we didn’t think we could find a reasonably priced tradesman who could build the kind of Western bathroom we preferred. As antiseptic as we found unit baths, they tend to have more structural integrity and are longer-lasting than custom-made bathrooms, at least in Japan. And though we weren’t crazy about the standard system kitchen we felt we’d been forced to choose at Housetec, we didn’t need to buy overhead cabinets since it’s an open-style kitchen. We also opted for sliding doors for the upstairs bathroom and the downstairs toilet, and they are more expensive than conventional hinged doors. Sliding doors take up less room, and at 89 square meters comprising two floors the house doesn’t have any extra room to spare. We had already eliminated the usually requisite “balcony,” which in Japanese homes mainly functions as a clothes-hanging platform, and it saved us a lot. And since our house is essentially a big box there were fewer angles and thus less surface area. With A-1, real wood panel walls are standard, but for a bit extra you can have conventional white sheetrock walls, and for a bit less you can have OSB (oriented strand board), which we chose for the walls of the office, since they would eventually be covered by bookcases, so the look wasn’t going to be important. Originally, we opted to leave out a UHF-BS antenna unit on the roof, thinking we’d get cable or Internet TV, but after calling around to various cable and IPS companies discovered that such services weren’t yet available in our neck of the woods, which is slightly outside the Chiba New Town zone. In fact, they might not be available for some time, so we opted back in for the antenna unit, which may look sort of precarious on that nice, angled roof A-1 is building. In the name of simplicity again we asked them not to tile the genkan (foyer), but just leave it as bare concrete, and not just because it’s less money. We like bare concrete and since we included in the design a small recessed storage area just to the right of the genkan it would all be of a piece. We also wanted a lot of windows, which costs more than having less windows, though due to the usual “modular” Japanese design methodology, which bases all measurements on ikken multiples or portions of the length of a tatami (182 cm), we had to chose window sizes accordingly. Any other sizes would require custom work, which would mean going outside the modular parameters and thus cost a lot more. We’re fine with standard windows. Read More

The burden of expectations (4)

CIMG2562As quickly as we could we collected the necessary documents for JA. Since they asked for three years’ worth of tax information we not only had to go back to the Narita tax bureau, we had to go into Tokyo to ask for proof of local taxes that we paid to Arakawa Ward for the first half of 2011, since that’s where we were living. Also proof of health insurance payments. We wondered what we would have had to do if we’d moved much farther away. As it was, going into Tokyo was enough of a pain in the ass since the different offices always seem to be crowded.

We submitted all the documents to the loan officer, who said it would take a few weeks for them to look through them but he had already assured us we were good. At this point a curious thought occurred to us. We had told A-1 that we were going to borrow money from JA. We expected N to act put out since he had gone to the trouble of introducing us to SBI, but in the end he didn’t really care. As long as we had the money he couldn’t complain. But, in actuality, we didn’t have the money, and wouldn’t for a long time. A lending institution won’t transfer the funds attached to a loan for a new home, meaning one that is being occupied for the first time, until the home is ready to be occupied, and in our case that wouldn’t be until Christmas at the earliest. In fact, we hadn’t signed the contract with A-1 yet, though it had been drawn up. The sticking point for us was the payment schedule. First we had to pay the design fee up front, which was about half a million yen. Then when we sign the contract, we pay a portion of the construction cost, almost a third. And then, when the roof beams have been completed, about two months into contruction, we pay another third. The last payment is made when the house is completed. So that means before the money for the loan is transferred into our account, we have to pay two-thirds of the cost of the house on top of the money we had to shell out for the land. If we had bought a house already completed, then it would be no problem, but we’re having it built. In our case it isn’t that bad because we had initially planned to pay cash for everything, land and house, until we realized that we would have to increase our budget if we wanted to own a place that fit our minimum conditions and needs. So we do have enough cash to make all the payments. It’s just that we will be broke until the loan comes through. But what about people who don’t have that much cash on hand, people who are borrowing almost all of the money needed to build their houses? What if they’re buying a condo based on a design, meaning the actual structure won’t be completed for another year or two? Again, if you’re working with a developer or a builder, they will make everything as smooth as possible, since they will likely be working hand-in-hand with a lending institution. For people like us who are doing everything themselves, there are special intermediary loans called tsunagi-yushi that you can take out to make the initial and mid-term payments, but they require another screening process and often have higher interest rates. Since they’re usually paid back when the housing loan comes through the payments don’t last long, but during that period if the borrower is, say, paying rent, it could be a real burden, depending on how long it takes to put up the house or condo. So that’s another expense you might have to deal with if you’re building a house. Read More

The burden of expectations (3)

What we're trying to avoid

What we’re trying to avoid

We went to Tsukuba on a Friday, and the following Monday the woman from SBI Mortgage called and said we had cleared the preliminary screening. She had already given us a checklist of the documents we would need to submit for the final screening and so we started to collect them. It’s a time-consuming process because many documents are required and you have to go to different government offices to get them. The woman had already photocopied our drivers licenses, national health cards, and three years worth of tax returns. Now we had to get real proof of our worth, so to speak. The easiest to obtain was proof of residence (juminhyo) from the local city office. The checklist still had gaikokujin toroku shomeisho, meaning proof of an alien registration card, but the Foreign Ministry had phased out registration cards last year. We could also pick up inkan shomeisho, meaning proof of registered seals, at city hall. In bureaucracy-obsessed Japan, seals remain the looniest relic, since anyone could go to the store and buy one with another person’s name on it and use it in that person’s stead. Signatures are still not commonly used for purposes of witness and certification, though they’re obviously more individual. In order to somehow safeguard the seal as a means of certification you are supposed to register yours at your local government office, and then when called upon by a party with whom you are drawing up a contract you bring that party “proof” from the local government office that the seal you are using is kosher, though I have no idea how counterpart parties check this evidence unless they’re experts in wood-block printing.

A bit more difficult to secure was proof of our income for the last two years. The copies of our joint tax return were used for the preliminary screening but for the next phase they needed actual documents from both the national and local tax bureaus where we lived, which meant taking a trip to Narita as well as a trip into Tokyo, since we lived in Arakawa Ward for the first six months of 2011. In Narita we could also go to the local branch office of the Justice Ministry to obtain records on the land we were planning to buy–history of ownership as well as the official registered survey map of the plot, or, in our case, plots, since the land we were buying was actually two adjoining lots, one about 200 square meters and the other a mere 20 square meters. This smaller plot would prove to be a hassle, but more on that in a later post. On Tuesday we took a trip to Narita to get the documents we could. Read More

The burden of expectations (2)

JA, as in "Just ask!"

JA, as in “Just ask!”

Since the local branch of JA Bank is close to where we live, we decided to drop in and see what they could offer before setting out for Tsukuba and our rendezvous with SBI Mortgage. Though we had been virtually assured by N that SBI would lend us the money we needed, we wondered if we could get better terms at JA. Perhaps more significantly, we wanted to keep matters close to home. If we were going to borrow money we preferred it be from someone we could interact with whenever we needed to. We also liked the idea of doing business with people in our own community, especially now that we were thinking of planting roots in that community. SBI Mortgage, by virtue of its “money store” image, seemed more like a chain outlet.

The loan officer who met with us at JA was an efficient, overly friendly man in his late 30s. He listened patiently to our singular tale, a streamlined version of the one we related in our last post. When we pretended to be interested in Tama Home’s products two years ago we were honest about our income because we felt it was a good way of exiting the conversation after getting the information we sought, but the salesman had called our bluff (in a manner of speaking; there was no reason to think he didn’t believe we were sincere) by telling us that our budget was unrealistic, even though Tama Home did sell houses that were less than ¥10 million. As for our ¥2 million annual salary issue, he said it was not a problem, which is why he suggested JA Bank, and that’s why we were here.

Though we had brought along tax documents we weren’t quite expecting to make a formal application. We simply wanted to know what our chances were of getting a loan and what the terms would be if approved. To the JA loan officer it was pointless to explain what could happen; better to just apply and see how things turned out. In fact, he made copies of every document we had with us. He was careful to stress what we would eventually come to understand was the most important aspect of getting a home loan, which is that the lending institution needs to see what it was you were buying. They were not interested in hypotheticals. Ideally, we had thought that if you were going to borrow money, you should find out what the bank was willing to lend you, but that’s not how it works. You had to bring them something. It was as central to their decision as your income or credit history. Read More

Dancing to architecture

Kazumi Arai

Kazumi Arai

When we first met the realtor who was selling the land we were interested in at the actual lot, he brought with him a rough visual of the sort of house that could be built on it, along with a mock loan repayment scheme to show how cheap the monthly payments could be. At that point we hadn’t talked about our financial situation or what sort of house we wanted to build, and if we were impressed by the agent’s proactive salesmanship we were also leery of what it might lead to. Of course he wanted a sale on the land, but at ¥5.3 million his company wasn’t going to make a whole lot of money on the deal. What they wanted was also to build our house for us, and help us secure a mortgage. They were basically acting as developers, and had purchased this tract of land (relatively cheaply, because it was still being “adjusted for urban zoning”) with the idea that they could broker deals for houses and make even more money. Later, we would find out that of the five houses already constructed in the subdivision, only one had been built through the realtor. What impressed us about their offer wasn’t the forward thinking but rather the price. The agent said they could build us a house for ¥300,000 per tsubo (3.3 square meters) of floor area. In our mind we estimated that we wouldn’t need more than 30 tsubo, which means they could build us a house for ¥9 million, which was well within our budget. So while we didn’t say we would work with his company, we didn’t say we wouldn’t either.

We were still interested in using a housing company headquartered in Ibaraki called A-1, which we wrote about here in early 2012. Last winter, in fact, after we abandoned our plans to buy a used house or condo and renovate it, we rented a car and drove to their offices near Kasumigaura and interviewed the company president. Kazumi Arai comes across as more of a business philosopher than a businessman, someone with a vision who has assembled a staff that can realize his vision in a practical way. (Later, we learned that Arai has an architect’s license) The explanation he gave us of his company was almost identical to the one he gave to The Japan Times, which is where we first learned about A-1, and, frankly, it was the philosophy that attracted us. Arai’s position is that owning a house should not be an impossible dream, but because of the cost of land in Japan and the way the housing industry is structured, the average person looks upon it as an almost insurmountable financial undertaking. He believes people pay way too much for homes. A-1 keeps costs down in a variety of ways, mainly by cutting promotional budgets. The company does not advertise. It does not build model homes. Also, it is mainly a design company. It offers several basic floor plans that range in price from ¥9 to ¥11 million, and the customer then tells the architect what he/she wants. The architect amends the basic design accordingly, which means A-1 makes money on the design aspects, but it also helps the customer save money on materials. For instance, most major home builders’ designs have lots of rooms and walls, which add to the cost of a house, but A-1 points out that hallways are often unnecessary, and if the layout is carefully considered fewer walls can be built without any loss of privacy. In addition, their workers are trained in a variety of skills to save on labor costs. For each job, a builder usually has to hire someone skilled in that particular trade, be it plumbing, dry wall, whatever. A-1 tries to hire as few people as possible. Read More

Move on up

CIMG2287Of the three prefectures adjoining Tokyo, Chiba is by far the cheapest in terms of real estate. It tends to rate on the dowdy end of the desirability index. Kanagawa remains the hippest because of places like Kamakura, Shonan, Yokohama; while Saitama, though often derided in popular culture as a suburban backwater (“Dasaitama”), was developed rather quickly owing to its size and convenient proximity to the capital. In fact, property values in northern Chiba along the Noda and Joban lines are comparable to Saitama’s. It’s when you get farther out on the Keisei and Sotobo/Uchibo lines that the suburbs become sparser and less expensive. Chiba is viewed as the sticks, which is just as well for us because it offers more affordable places within striking distance of where we live now.

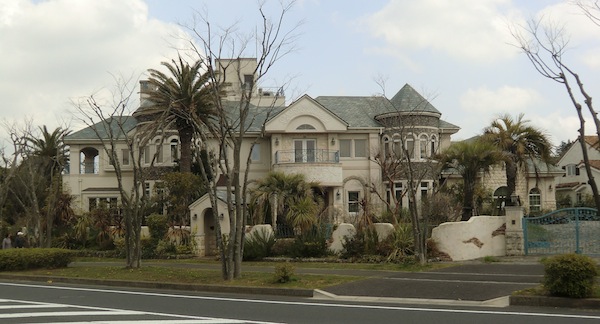
Interestingly, one of the most expensive housing developments in Japan is in a relatively remote corner of Chiba. The Azumigaoka New Town is part of Chiba City’s Midori Ward, but the nearest train station is Toke on JR’s Sotobo Line, which means it’s practically in Ichihara. The exclusivity of portions of the new town development, coupled with the unusually large plots of land contained therein, have earned at least two subdivisions in the area–Prestige and One Hundred Hills–the nickname Chibaley Hills, a takeoff on Beverley Hills. We’ve never seen this neighborhood with our own eyes since, as with the real Beverley Hills, the residents discourage tourists and gawkers by restricting access. When it first opened the development got a lot of media attention, which in turn attracted motorcycle gangs, so now they have a patrol that politely keeps out pedestrians who have no business there. Nevertheless, you can find properties in the area on sale at almost any real estate portal site, and they remain pretty expensive, though certainly not as high as they were when they were first built during the bubble era. What’s considered a super luxury in Japan would be more or less upper middle class in the U.S., essentially backyards big enough to provide privacy, two or more bathrooms, and lots of windows and open floor plans. We even saw one property at a realtor’s site with a swimming pool. Read More

Stand-up routine

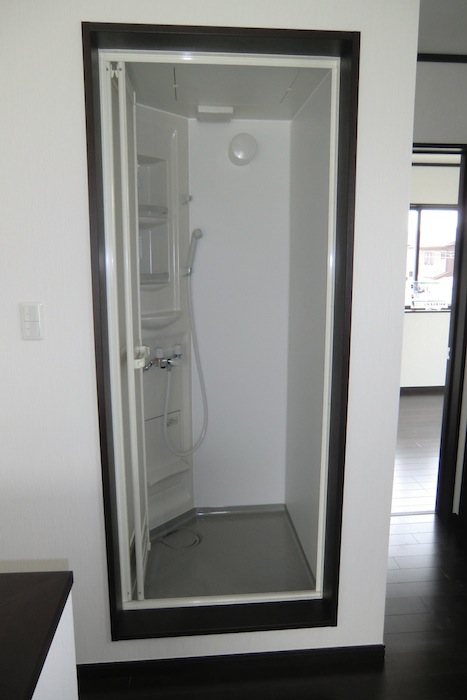
showerLast week we were looking at a new house that had recently been completed. The owner allowed the builder to show the property to the public as a model prior to his moving in. The builder represents a new trend in housing that is quickly catching on, and for good reason. They offer a number of standard designs that can be constructed cheaply using kits and materials bought in bulk, and the purchaser can customize the designs in various ways with options and slight floor plan changes. The basic structures range from a mere ¥9 million to about ¥13 million, not including land, of course. The builder also deals in land sales, but only insofar as a means of selling new homes. They look for stray plots for people like us who are looking to build their own home but haven’t found land yet. It’s the reverse of the usual process. Since the house is the main sales point, the company doesn’t charge a fee when brokering a land deal.

For us, however, the visit was purely for research purposes. The house was well-made but the basic design and overall aesthetic was dully conventional: boxy rooms, white walls, nondescript fixtures. Of course, the buyer could pay more and make the improvements he liked, which is the whole point, but given what there was to begin with we weren’t inspired. Moreover, the company seemed to limit its land selection to cramped housing developments, specifically orphan lots that hadn’t been sold after a particular development had been opened for sale.

In fact, the visit wouldn’t be worth mentioning if not for one feature that stood out so prominently it seemed to define the house. The owner, whom the agent told us was a “foreigner,” had exercised his design option by installing a separate shower stall on the second floor, in addition to the usual unit bath on the first floor. Stand-alone showers aren’t very common in Japan, certainly not as common as they are in the U.S. or Europe, but you do occasionally see them. What made this one odd was that it was built off the second floor hallway. It was designed almost like a closet: there was a folding door, beyond which was a capsule-style unit shower. There was no space for changing clothes, you just stepped directly from the hallway into the shower. There was also a toilet on the second floor, but as is the Japanese custom it had its own separate room, and was down the hall from the shower. The second floor also had two bedrooms. Japanese houses usually don’t provide a distinctive “master bedroom” in the sense of a room with its own attached bathroom, but the larger bedroom in this house had a huge walk-in closet that was positioned adjacent to the shower stall but didn’t connect to it.

We asked the agent why the owner didn’t put the shower stall in the bedroom or made an entrance to the shower from the walk-in closet. She said that they had another customer who did just that, but such a design change was very expensive and didn’t fit within the overall budget of the person who ordered this house; which is a reasonable explanation but all we could imagine is family members and weekend guests dripping water everywhere as they walked naked around the house (there was a third bedroom on the first floor) after taking a shower. The agent, noting our bemusement, remarked, “Yes, it is strange, isn’t it?”

Highrises revisited

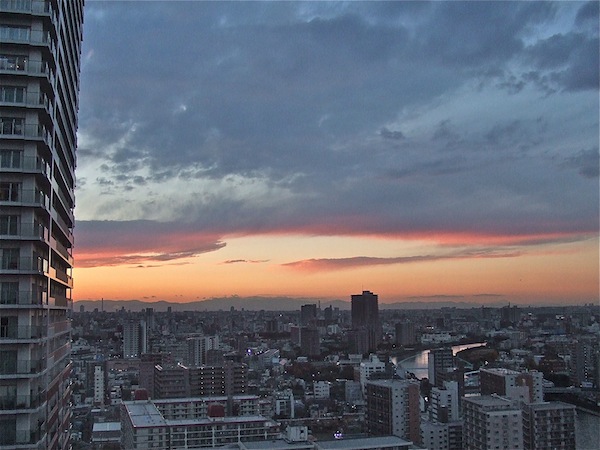
DSCF1857Though we miss living in Tokyo, especially shitamachi, we don’t really miss the highrise kodan where we spent eleven years. Until the earthquake our main complaint was the mostly insular nature of highrise life, the feeling that it was always difficult to get in and out, but during those weeks after the temblor it became a nerve-wracking experience, even as we became convinced that the structure was safe. We wrote a number of posts here about that experience and even one related column for the Japan Times (though it seems to have been taken off the JT site). For a while the media and the market seemed to concur with us that highrises may not be a wise option for a city that could be hit with its own big earthquake at any time, but eventually fears subsided and highrise condos started selling again; quite well, in fact, so we assumed our fears were just our own and didn’t extend to the general population. Even Tsutomu Yamashita, a housing journalist who is unusually frank about these sorts of matters, has come around and said that investing in a highrise Tokyo condo is a good idea since they’ve become even safer since the quake.

A recent article in Aera, however, has confirmed our initial sentiments. Opening with a frightening “what-if” scenario describing a 7.3 magnitude quake happening under the capital, the feature makes the case that even though these highrises will not collapse, life will essentially be impossible in them indefinitely. The most immediate concern, and the one that made the biggest impression on us in the aftermath of the 311 quake, whose epicenter was hundreds of kilometers away, was the loss of elevators, which shut down automatically when a building shakes. According to law, they can only be turned on by a certified technician, which means even when the shaking stops residents will have to wait for that technician to show up, and he may be inspecting other highrises. This problem multiplies with the intensity of the jolt. And if the quake is strong enough to knock out electricity, then the elevator problem is exacerbated. Under such circumstances, the residents on higher floors become like “people stranded on the top of a mountain in bad weather.” The idea of walking down and then up emergency stairways to run errands or whatever is just impractical, and virtually impossible for the elderly, the handicapped, and pregnant women. Most highrises have emergency generators, but these are for contingencies and thus only have enough power for maybe two hours. So if the elevators are out due to loss of power, that means the stairways are also dark. And even if the building structure is sound, some elements, such as doorframes, could be compromised, making it difficult to get out of an apartment. All highrises have emrgency ladders connecting verandas for use during fires, but it will be very difficult to use them to get all the way to the ground. The Tokyo metropolitan government has said that in the event of a major quake their estimate is that it will take at least a week to recover electrical power. Also, highrise residents will likely be lower down on the list of people receiving attention during rescue operations because of the difficulty for crews to access higher floors. Emergency services will first attend to victims they can reach more easily. Read More